How Glass Stair Treads Transform Modern Floor Plans
Installing premium glass stair treads is an exceptional way to open up a multi-level floor plan and allow natural light to filter throughout dark interior zones. Standard timber or concrete staircases create heavy visual barriers that block daylight, leaving lower entryways and hallways dependent on continuous electrical lighting. By utilizing structural glass components, property owners can maintain open sightlines while introducing a striking architectural element into the home. Incorporating these advanced features requires a detailed understanding of material engineering and structural support systems before construction begins. Selecting the right components ensures your staircase is both visually stunning and fully compliant with residential safety standards.
Crucial Structural Factors to Know About Engineering Glass Stair Treads
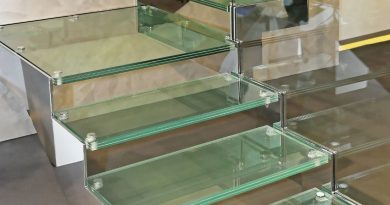
Integrating transparent steps into an architectural design involves far more than simply replacing traditional wood planks with glass panels. Because each individual glass stair tread functions as a load-bearing platform, the entire assembly must be engineered to withstand significant daily physical stress. Working closely with a specialized structural engineer ensures that the installation safely supports your household foot traffic.
Calculating Live and Dead Weight Loads
The absolute priority when designing clear steps is determining the weight capacity of the staircase structure. Engineers calculate structural stability by analyzing both dead loads, which is the static weight of the thick glass assemblies themselves, and live loads, which represent the weight of individuals moving up and down the stairs. Residential building codes demand precise weight calculations to ensure the steps do not flex or fail under sudden impacts or concentrated heavy loads.
Specifying Multi-Layered Laminated Glass
Walkable staircase surfaces are never built using standard single panes of glass. Instead, manufacturers utilize multiple layers of fully tempered glass that are permanently bonded together with heavy-duty structural polymer interlayers. The top layer is specifically tempered to resist surface scratches and localized impacts from footwear, while the lower laminated layers ensure that if one pane ever suffers damage, the remaining structural layers hold the weight securely until a replacement is installed.
Technical Material Specifications for Glass Stair Tread
A secure architectural build relies on pairing high-grade structural glass with a robust metal support framework. The table below outlines the standard material dimensions and layout configurations typically utilized in modern residential engineering.
| Stair Component | Standard Thickness | Engineering Purpose | Common Material Composition |
| Top Wear Layer | 8 mm to 10 mm | Resists scuffs, scratches, and direct impacts | Fully tempered float glass |
| Structural Interlayer | 1.52 mm | Holds glass fragments together if a rupture occurs | Ionoplast polymer or PVB |
| Lower Base Layers | 10 mm to 12 mm each | Carries the primary structural weight load | Laminated tempered glass panes |
| Support Channels | Variable by design | Secures the step edges to the main stringers | Structural steel or heavy aluminum |
Managing Surface Traction on Glass Treads
Addressing the daily usability of glass treads is just as important as managing the underlying structural physics. Homeowners must balance structural clarity with excellent slip resistance and personal comfort.
Implementing Anti-Slip Textures
Polished glass can become slick when exposed to moisture or smooth-soled footwear. To guarantee secure footing, producers apply permanent anti-slip textures to the upper surface of each step. These treatments include acid-etched geometric patterns, sandblasted borders, or specialized ceramic frits that provide high traction without completely blocking the downward passage of natural light.
Solving Privacy Concerns Between Floors
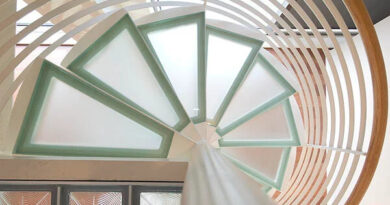
While maximum transparency lets the most daylight move between levels, it can create comfort issues when people are walking directly overhead. Utilizing a translucent or frosted inner layer within the glass assembly allows light to flood the room below while completely obscuring the view from underneath the staircase. This specific configuration is highly popular in multi-level residential layouts where the stairs pass directly over central living areas.
Selecting these distinct architectural elements allows you to use daylight as a core design element in your property. By focusing on correct engineering standards and choosing the right surface finishes, you can create a beautiful, light-filled environment that enhances the long-term value and comfort of your living space.