How to Enhance Architectural Projects with Glass Pavers
Modern architecture often focuses on the seamless transition between light and structure. Integrating glass pavers into a floor plan allows designers to achieve transparency in areas typically reserved for heavy, opaque materials. This structural choice creates a visual bridge between different levels of a building, providing a unique opportunity to brighten lower levels that otherwise lack access to windows. Modern construction techniques have refined these components to ensure they meet the highest standards of safety and durability. By utilizing these transparent units, developers can create stunning visual effects while maintaining a functional walking surface.
Enhancing Aesthetics with Glass Pavers
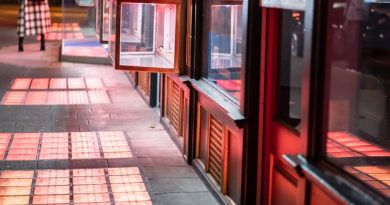
The primary draw of these materials is their ability to manipulate light. When architects install glass pavers, they are not just installing a floor; they are installing a light source. The aesthetic appeal of a glowing floor can transform a standard commercial lobby or a residential terrace into a centerpiece of modern design.
Creating Visual Interest and Depth with Glass Pavers
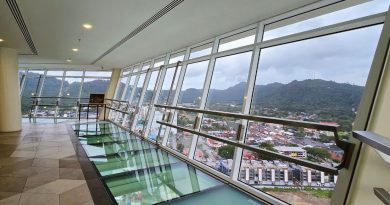
Transparent flooring breaks up the monotony of solid surfaces. It allows a viewer to perceive the volume of a building in three dimensions.
- Reflective Properties: During the day, the surface catches natural sunlight, creating shifting patterns.
- Under-lighting Effects: At night, integrated LED systems can turn the floor into a vibrant, glowing pathway.
- Material Contrasts: Pairing glass with cold materials like steel or warm materials like wood creates a sophisticated architectural dialogue.
Seamless Transitions in Open Plans
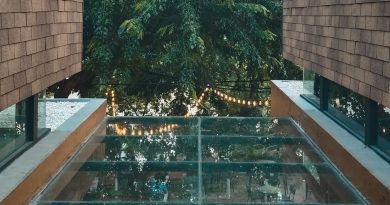
Using transparent sections allows for a sense of continuity. In large residential projects, a glass bridge can connect two wings of a house without blocking the view of the garden below. This transparency maintains the flow of the architectural vision while serving a practical purpose.
The Functional Role of Glass Block Pavers
While solid units offer maximum clarity, glass block pavers provide a different set of functional benefits. These units are often hollow, which introduces an air pocket that serves as a barrier for both heat and sound. Incorporating glass block pavers into a project is an effective way to balance the need for light with the need for environmental control.
Acoustic Insulation Benefits
In busy urban environments, noise pollution is a constant struggle. The hollow structure of a glass block is remarkably effective at dampening the sound of footsteps and street noise. This makes it an ideal choice for urban sidewalks that sit directly above basement living or working spaces.
Thermal Efficiency and Temperature Control
The air trapped inside glass block pavers acts as natural insulation.
- Reduced Heat Transfer: It prevents the summer sun from overheating the rooms below.
- Cold Weather Protection: In winter, it helps retain heat inside the building, reducing the load on HVAC systems.
- Condensation Resistance: The insulating properties help prevent the buildup of moisture on the interior side of the glass.
Safety Standards and Technical Performance
Safety is the most critical factor in any flooring project. High-quality glass pavers are engineered to exceed the safety requirements of standard walking surfaces. Manufacturers focus on impact resistance, load capacity, and slip prevention to ensure the long-term viability of the installation.
Impact Resistance and Lamination
To ensure user safety, these units are typically made from multiple layers of toughened glass.
- Laminated Safety: If a heavy object is dropped on the floor, the lamination holds the fragments together.
- Redundant Support: Even if the top layer is compromised, the remaining layers are designed to support the weight of pedestrians until a replacement can be installed.
Slip Resistance Surface Treatments
A smooth glass surface is a hazard when wet. To combat this, several surface treatments are available to provide the necessary traction for safe walking.
Load Capacity and Structural Calculations
Every installation must be verified by a structural engineer. The thickness of the pavers is determined by the span of the opening and the expected weight they must carry. In public plazas, the glass must be thick enough to support not just people, but occasionally light maintenance vehicles.
Installation Methods for Long-Term Durability
The longevity of a glass floor depends heavily on the framing and setting methods used. There are two primary ways to install these systems, each with its own set of advantages for the builder.
Precast Concrete Grid Systems
In this method, the glass units are set into a reinforced concrete frame at a manufacturing facility. The entire panel is then shipped to the site.
- Consistency: Factory conditions allow for perfect sealing and alignment.
- Speed: Large areas can be covered quickly once the panels arrive on-site.
- Waterproofing: This is the preferred method for outdoor sidewalks because the concrete-to-glass bond is exceptionally watertight.
Metal Framing and On-Site Setting
For custom shapes or interior artistic features, a metal frame is often built on-site. The glass pavers are then set into the frame using specialized silicone or mortar.
- Flexibility: This allows for more creative designs and non-standard geometries.
- Repairability: Individual units can be replaced more easily if they become scratched or damaged.
Sustainability and Green Building Design
In 2026, sustainable construction is a requirement for most new developments. Using glass in the floor can contribute significantly to the energy efficiency of a building.
Maximizing Natural Daylight
By allowing light to travel deep into a building, the reliance on artificial lighting is reduced. This lowers the energy consumption of the facility and reduces the carbon footprint of the project.
Recyclability of Materials
Glass is a highly sustainable material. Many manufacturers are now using a percentage of recycled glass in their production process, supporting a circular economy.
Comparison of Paving Materials
| Property | Standard Concrete | Glass Pavers |
| Light Transmission | 0% | Up to 80% |
| Maintenance | Requires Sealing | Simple Cleaning |
| Durability | High | Extreme (when laminated) |
| Sustainability | Moderate | High (Recyclable) |
| Visual Impact | Basic | Exceptional |
The integration of glass into the built environment continues to push the boundaries of modern design. By choosing high-quality glass pavers, architects can solve the age-old problem of dark, enclosed spaces. Whether through the use of clear, solid units or insulating glass block pavers, these solutions offer a perfect blend of safety, efficiency, and beauty. As we continue to refine the engineering of these systems, the potential for larger spans and more creative applications will only grow. Investing in transparent flooring is a commitment to a brighter, more open architectural future where light is treated as a fundamental building material. Taking the time to select the right supplier and installation method ensures that these glass features will remain a safe and stunning asset for many decades.