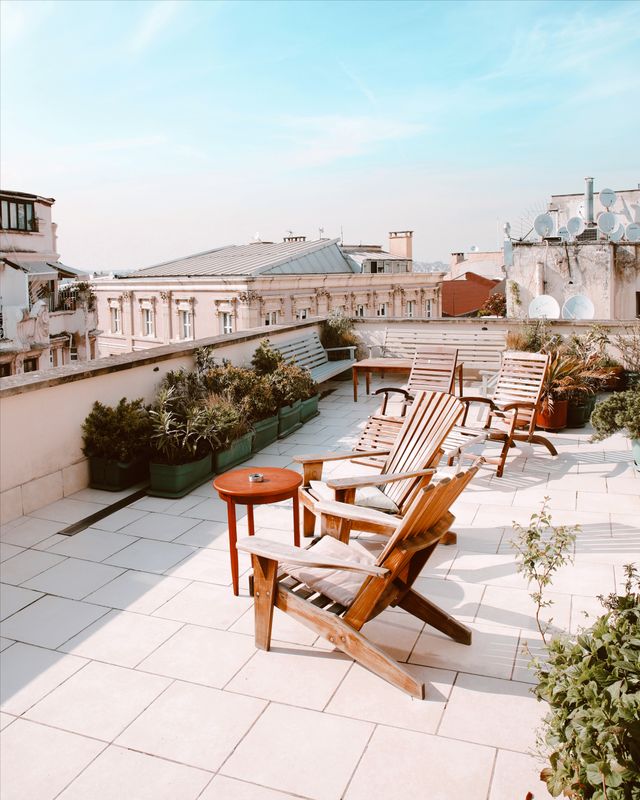
Rooftop Design Ideas for Functional City Living
Transforming an unused flat roof into a functional outdoor area requires a clear balance of structural awareness, weather resistance, and space planning. Urban properties often present spatial constraints, exposing building materials to intense UV rays, heavy rains, and strong winds. Implementing targeted rooftop design ideas allows property owners to convert structural overhead space into long-term usable square footage without compromising safety or architectural integrity.
Strategic Rooftop Design Ideas for Urban Outdoor Spaces
Drafting rooftop deck ideas demands a careful assessment of structural load capacities before selecting aesthetics. Unlike ground-level patios, elevated platforms must safely support live loads, including furniture, planters, heavy appliances, and visitors, along with dead loads such as framing materials and decking boards. Consulting a structural engineer ensures the roof assembly handles the added weight and distribution safely.
Effective spatial planning relies on designated functional zones. Dividing the layout into distinct areas for dining, lounging, and cooking maintains flow and prevents clutter in smaller footprints.
Key Functional Zones for Elevated Rooftop Deck Ideas
- Lounging and Seating: Position soft seating away from high-traffic access points to create comfortable relaxation areas.
- Outdoor Dining: Place dining sets near access doors or outdoor kitchen stations to simplify food prep and service.
- Container Gardening: Group heavy planters over load-bearing walls or structural support beams to distribute weight safely.
- Utility and Storage: Integrate weatherproof storage benches to hide maintenance equipment, cushions, and tools.
Selection of Durable Rooftop Deck Materials
Selecting the right rooftop deck materials dictates the lifespan, maintenance frequency, and heat retention of the installation. Elevated surfaces encounter higher sun exposure and severe weather than ground-level spaces, making material durability a top priority.
| Material Type | Primary Advantages | Maintenance Requirements | Heat Retention |
| Composite Decking | High rot/moisture resistance, split-free | Low (Occasional soap and water wash) | Moderate to High |
| Ipe / Hardwood | Extreme durability, premium aesthetic | Medium (Annual oiling to keep color) | Low to Moderate |
| Structural Pavers (Porcelain) | Fireproof, scratch-resistant, long lifespan | Low (Simple rinsing) | Low |
| Interlocking Deck Tiles | Fast installation, easily removable | Low to Medium (Periodic cleaning) | Varies by material |
Composite boards offer excellent protection against moisture retention, though darker shades can absorb significant surface heat. Natural hardwoods like Ipe provide superior durability and natural heat dispersion, but they require periodic sealing to preserve their original finish. Porcelain structural pavers set on pedestal systems offer exceptional fire resistance and easy drainage, making them ideal for urban environments with strict building codes.
Essential Features for All-Weather Usability
Year-round usability requires integrated environmental controls that protect the space from wind, intense sun, and privacy intrusion.
Shade Structures and Overhead Cover
Pergolas, retractable awnings, and shade sails reduce solar radiation and make the deck comfortable during peak afternoon heat. Louvered aluminum pergolas allow users to adjust light levels and block direct rainfall.
Windbreaks and Privacy Screens
High elevation increases wind exposure. Glass balustrades, frosted acrylic panels, and slatted wood screens reduce wind velocity without completely blocking light or surrounding views.
Integrated Illumination
Low-voltage LED step lights, flush deck markers, and under-bench strip lighting improve night visibility without generating heavy glare or light pollution for neighboring properties.
Drainage, Waterproofing, and Deck Pedestal Systems
Proper drainage remains the critical core of any successful rooftop installation. Water must drain efficiently to primary roof outlets without pooling under the decking substructure.
Most modern installations utilize adjustable pedestal systems elevated above the primary waterproofing membrane. This floating deck design allows rainwater to flow freely underneath toward roof drains while creating a perfectly level upper surface. It also allows contractors to access underlying membranes for repairs without destroying the finished deck.
Practical Steps to Execute Your Rooftop Project
Building a functional, durable rooftop space requires a clear execution process:
- Verify Local Building Codes: Confirm zoning restrictions, height limits, set-back requirements, and fire safety rules.
- Conduct a Load Assessment: Work with a structural engineer to determine maximum weight thresholds.
- Select High-Performance Materials: Pick rooftop deck materials that suit local weather patterns and maintenance preferences.
- Plan Utility Access: Install outdoor-rated electrical outlets and water lines during early construction phases.
Careful material selection, weight management, and layout planning transform underutilized roofs into durable, functional urban living spaces.