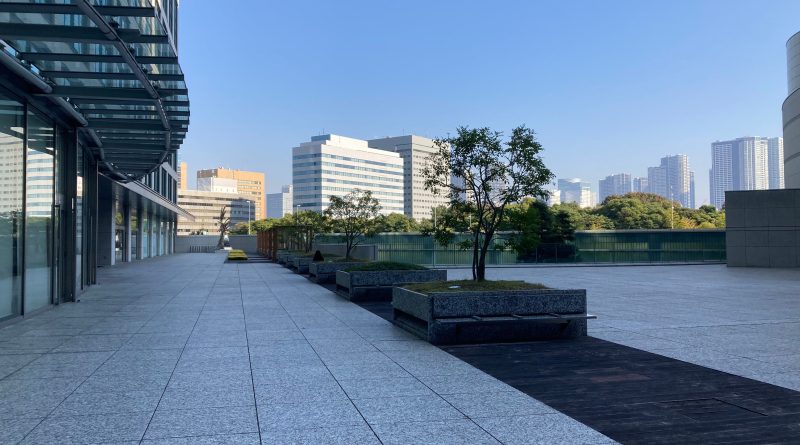
Structural Rooftop Paver Systems for Safe, Stylish Outdoor Living
Converting an underutilized flat roof into a functional outdoor living space requires specialized surfacing solutions that handle environmental exposure and foot traffic safely. Installing structural rooftop paver systems allows property owners to create stable, level walking surfaces over sloped or uneven roof membranes. These elevated installations protect underlying waterproofing layers while turning empty overhead areas into versatile outdoor lounges, dining decks, and recreation spaces.
Structural Rooftop Paver Systems Guide for Safe and Functional Design
Implementing high-performance elevated paving assemblies demands careful planning around weight distribution, drainage mechanics, and material selection. Unlike traditional ground-level patios, overhead surfaces must accommodate the structural weight of the pavers, pedestals, furniture, and occupants without compromising the integrity of the building frame below. Engineering team assessments ensure the overall dead load and live load remain well within safe structural limits.
Elevated rooftop paver system layout relies on specialized pedestal supports that raise the surface above the primary roof membrane. This open-joint design allows rainwater to pass directly through the gaps between pavers, flowing freely along the sloped roof plane toward primary drains.
Types of High-Performance Rooftop Paver Systems Materials
Selecting the right surfacing material determines the overall weight, slip resistance, and maintenance demands of the elevated deck. Modern manufacturing offers several resilient options tailored specifically for elevated installations.
- Porcelain Pavers: Highly popular for modern designs due to their high density, stain resistance, and low structural weight.
- Concrete Pavers: Provide exceptional durability and mass, making them ideal for high-wind areas that require heavy ballast.
- Wood Deck Tiles: Natural timber options that offer a warm aesthetic, requiring periodic sealing to maintain resistance against weathering.
- Structural Glass Pavers: Specialized transparent or translucent units that bring natural daylight down into lower interior spaces while supporting foot traffic above.
Pedestal Substructure Options and Load Management
Adjustable pedestals serve as the structural connection between the roof deck and the finished paving plane. These support heads level the top walking surface while accommodating underlying slope variations.
| Pedestal System | Height Adjustment Range | Primary Benefit | Ideal Application |
| Fixed-Height Rubber Pads | Low profile (under 1 inch) | Excellent sound absorption and membrane protection | Flat roofs with minimal slope variations |
| Adjustable Screw-Jack Pedestals | Wide range (1 to 30+ inches) | Precise millimeter leveling over steep slopes | Complex multi-level rooftop lounges |
| Self-Leveling Pedestal Heads | Automatic slope compensation | Automatically compensates for pitch up to 5 percent | Large-scale commercial installations |
Integrating Rooftop Paver Systems for Optimal Drainage and Insulation
Elevated paver layouts function as loose-laid assemblies, meaning the individual units sit securely on pedestals without permanent mortar or mechanical fasteners. This modular arrangement offers major advantages for long-term building maintenance, as individual pavers can be lifted at any time to access underlying utility lines, leak detection, rooftop paver systems, or waterproofing membranes.
The air gap created beneath the elevated surface acts as a thermal barrier, reducing solar heat absorption into the living spaces below during hot summer months. This ventilated cavity also prevents standing water accumulation, protecting the roof membrane from premature degradation caused by ponding.
Managing Wind Uplift and Perimeter Safety
High-elevation installations face significant wind forces that can lift unanchored surfacing materials during severe storms. Incorporating appropriate wind uplift mitigation measures keeps the surface secure under harsh conditions.
- Edge Restraints: Rigid perimeter locking profiles prevent lateral movement across the paver matrix.
- Pedestal Lock Clips: Mechanical clips secure the paver corners directly to the pedestal head to resist uplift forces.
- Heavy-Density Paver Weights: Specifying heavier concrete units along vulnerable corners and outer edges increases stability.
- Integrated Safety Guardrails: Perimeter parapet extensions and glass balustrades provide required fall protection for occupants without blocking skyline views.
Long-Term Maintenance for Elevated Rooftop Surfaces
Maintaining an elevated paver deck involves simple routine care to keep drainage paths clear and surfaces clean. Because the system relies on open joints, removing debris before it clogs underlying drains remains essential.
- Sweep the surface regularly to clear organic debris, leaves, and dirt from open joints.
- Wash porcelain and concrete units periodically using pH-neutral cleaners and soft-bristle brushes.
- Inspect perimeter drains and pedestal cavities annually by lifting selected panels to verify unobstructed water flow.
- Check perimeter edge restraints and ballast elements twice yearly to confirm all structural components remain tightly secured.
Proper material selection, accurate pedestal leveling, and effective drainage planning ensure elevated paving installations deliver a safe, stylish extension of your living space for years to come.